Orangeries
Eclectic Glazed Living
Alternatively Known as: Orangerie
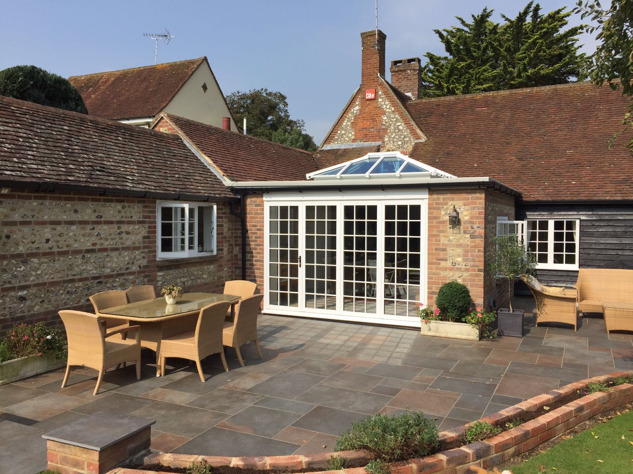
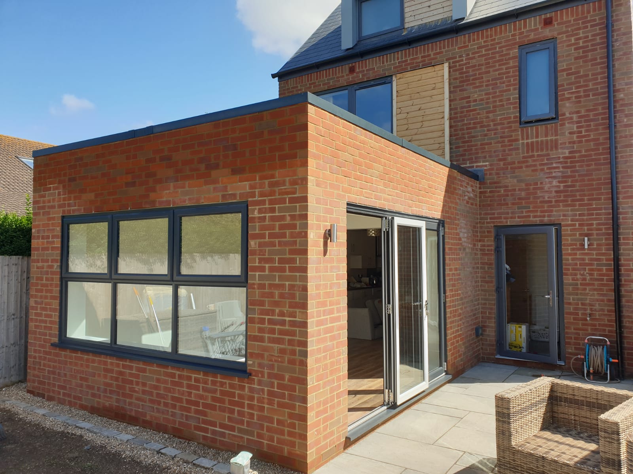
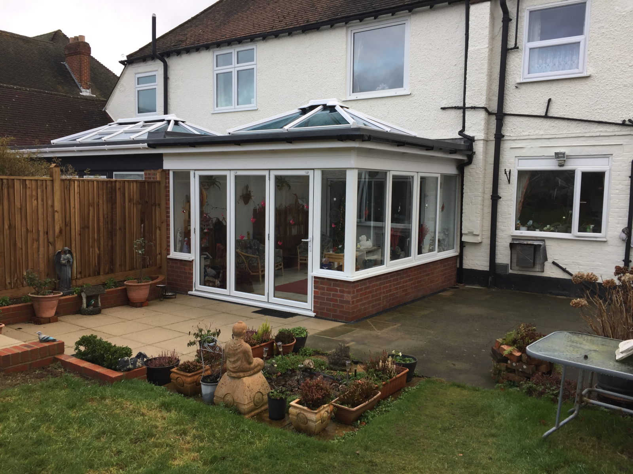
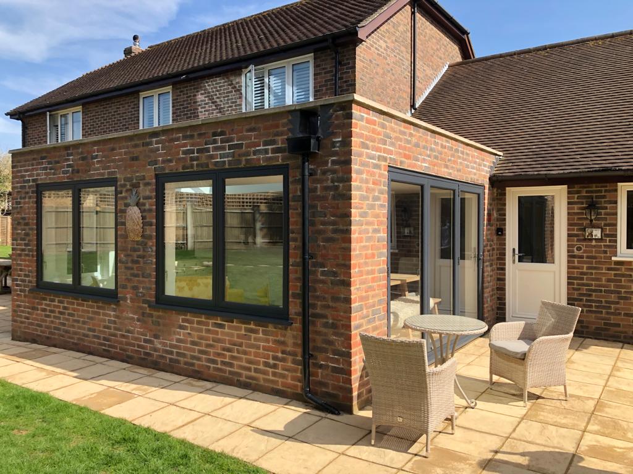
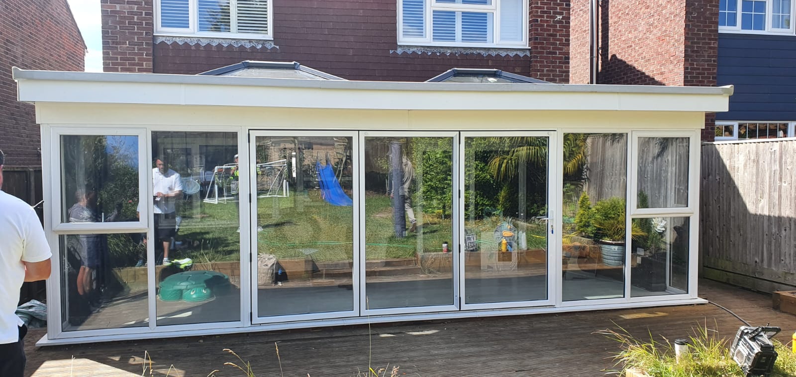
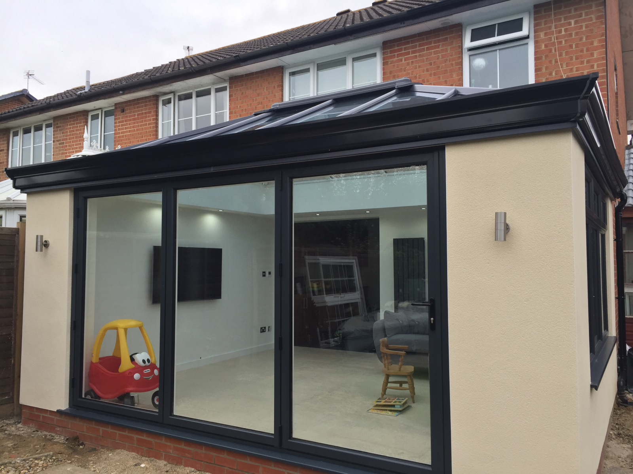
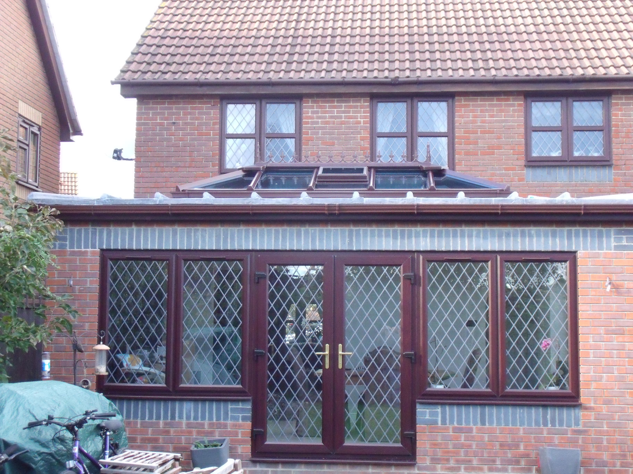
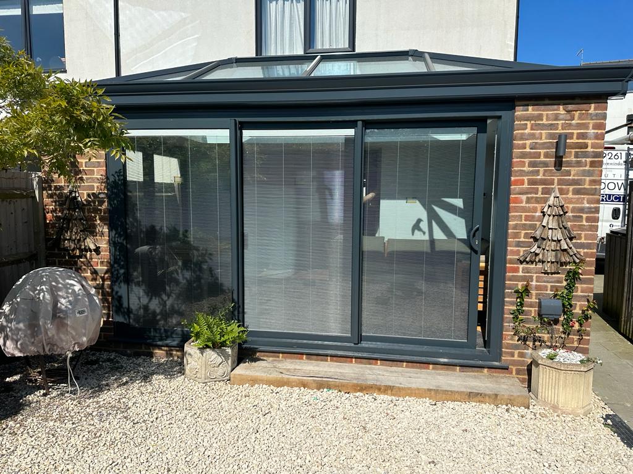
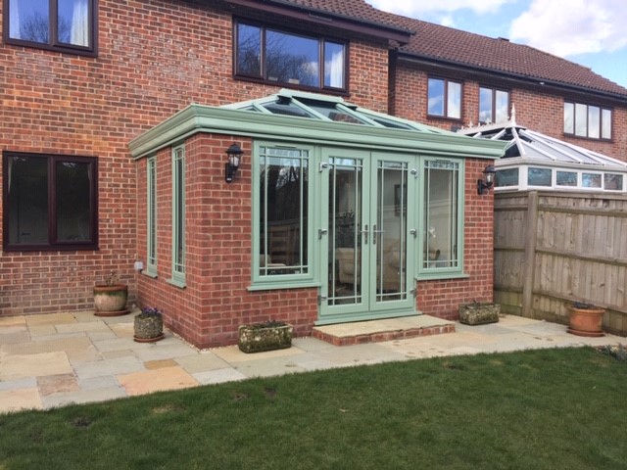
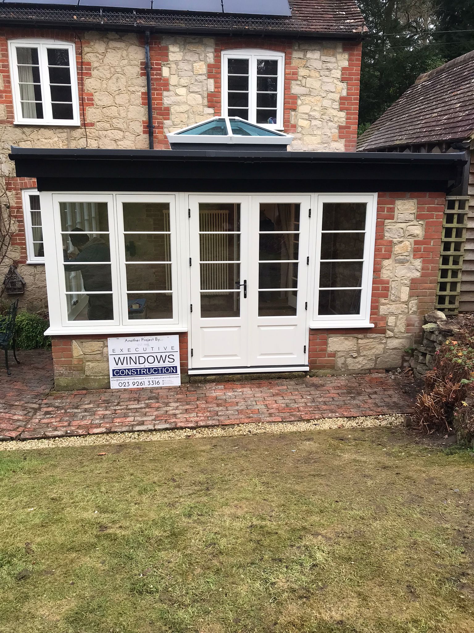
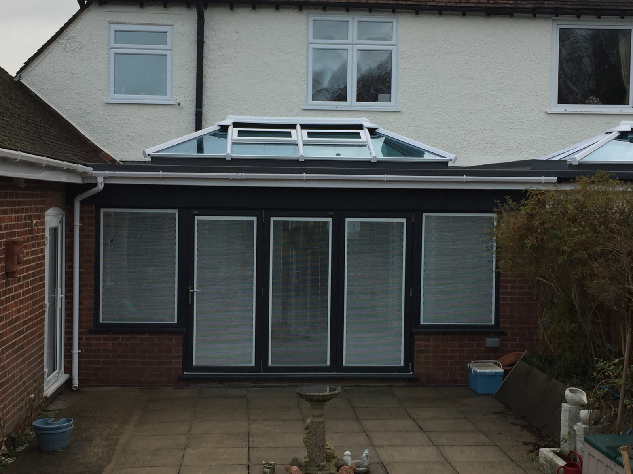
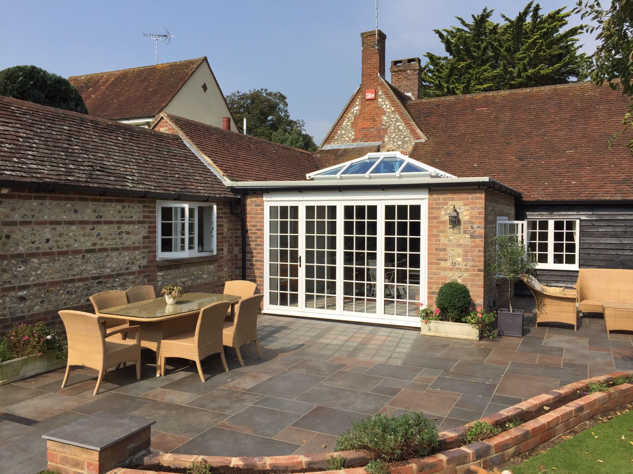
Our Orangeries are the perfect choice for homeowners looking for an additional space that blends solid sections of wall with beautifully light glazed elements. Decorated in brick, cladding, or render means that no two orangeries will be the same.
Our Orangeries use the ‘Flat Roof’ system manufactured by Ultraframe. We are an Official Installer of the Ultraframe Roof Systems and have been working with Ultraframe to install Orangeries for over 20 years.

We’re Official Ultraframe Orangery Installers
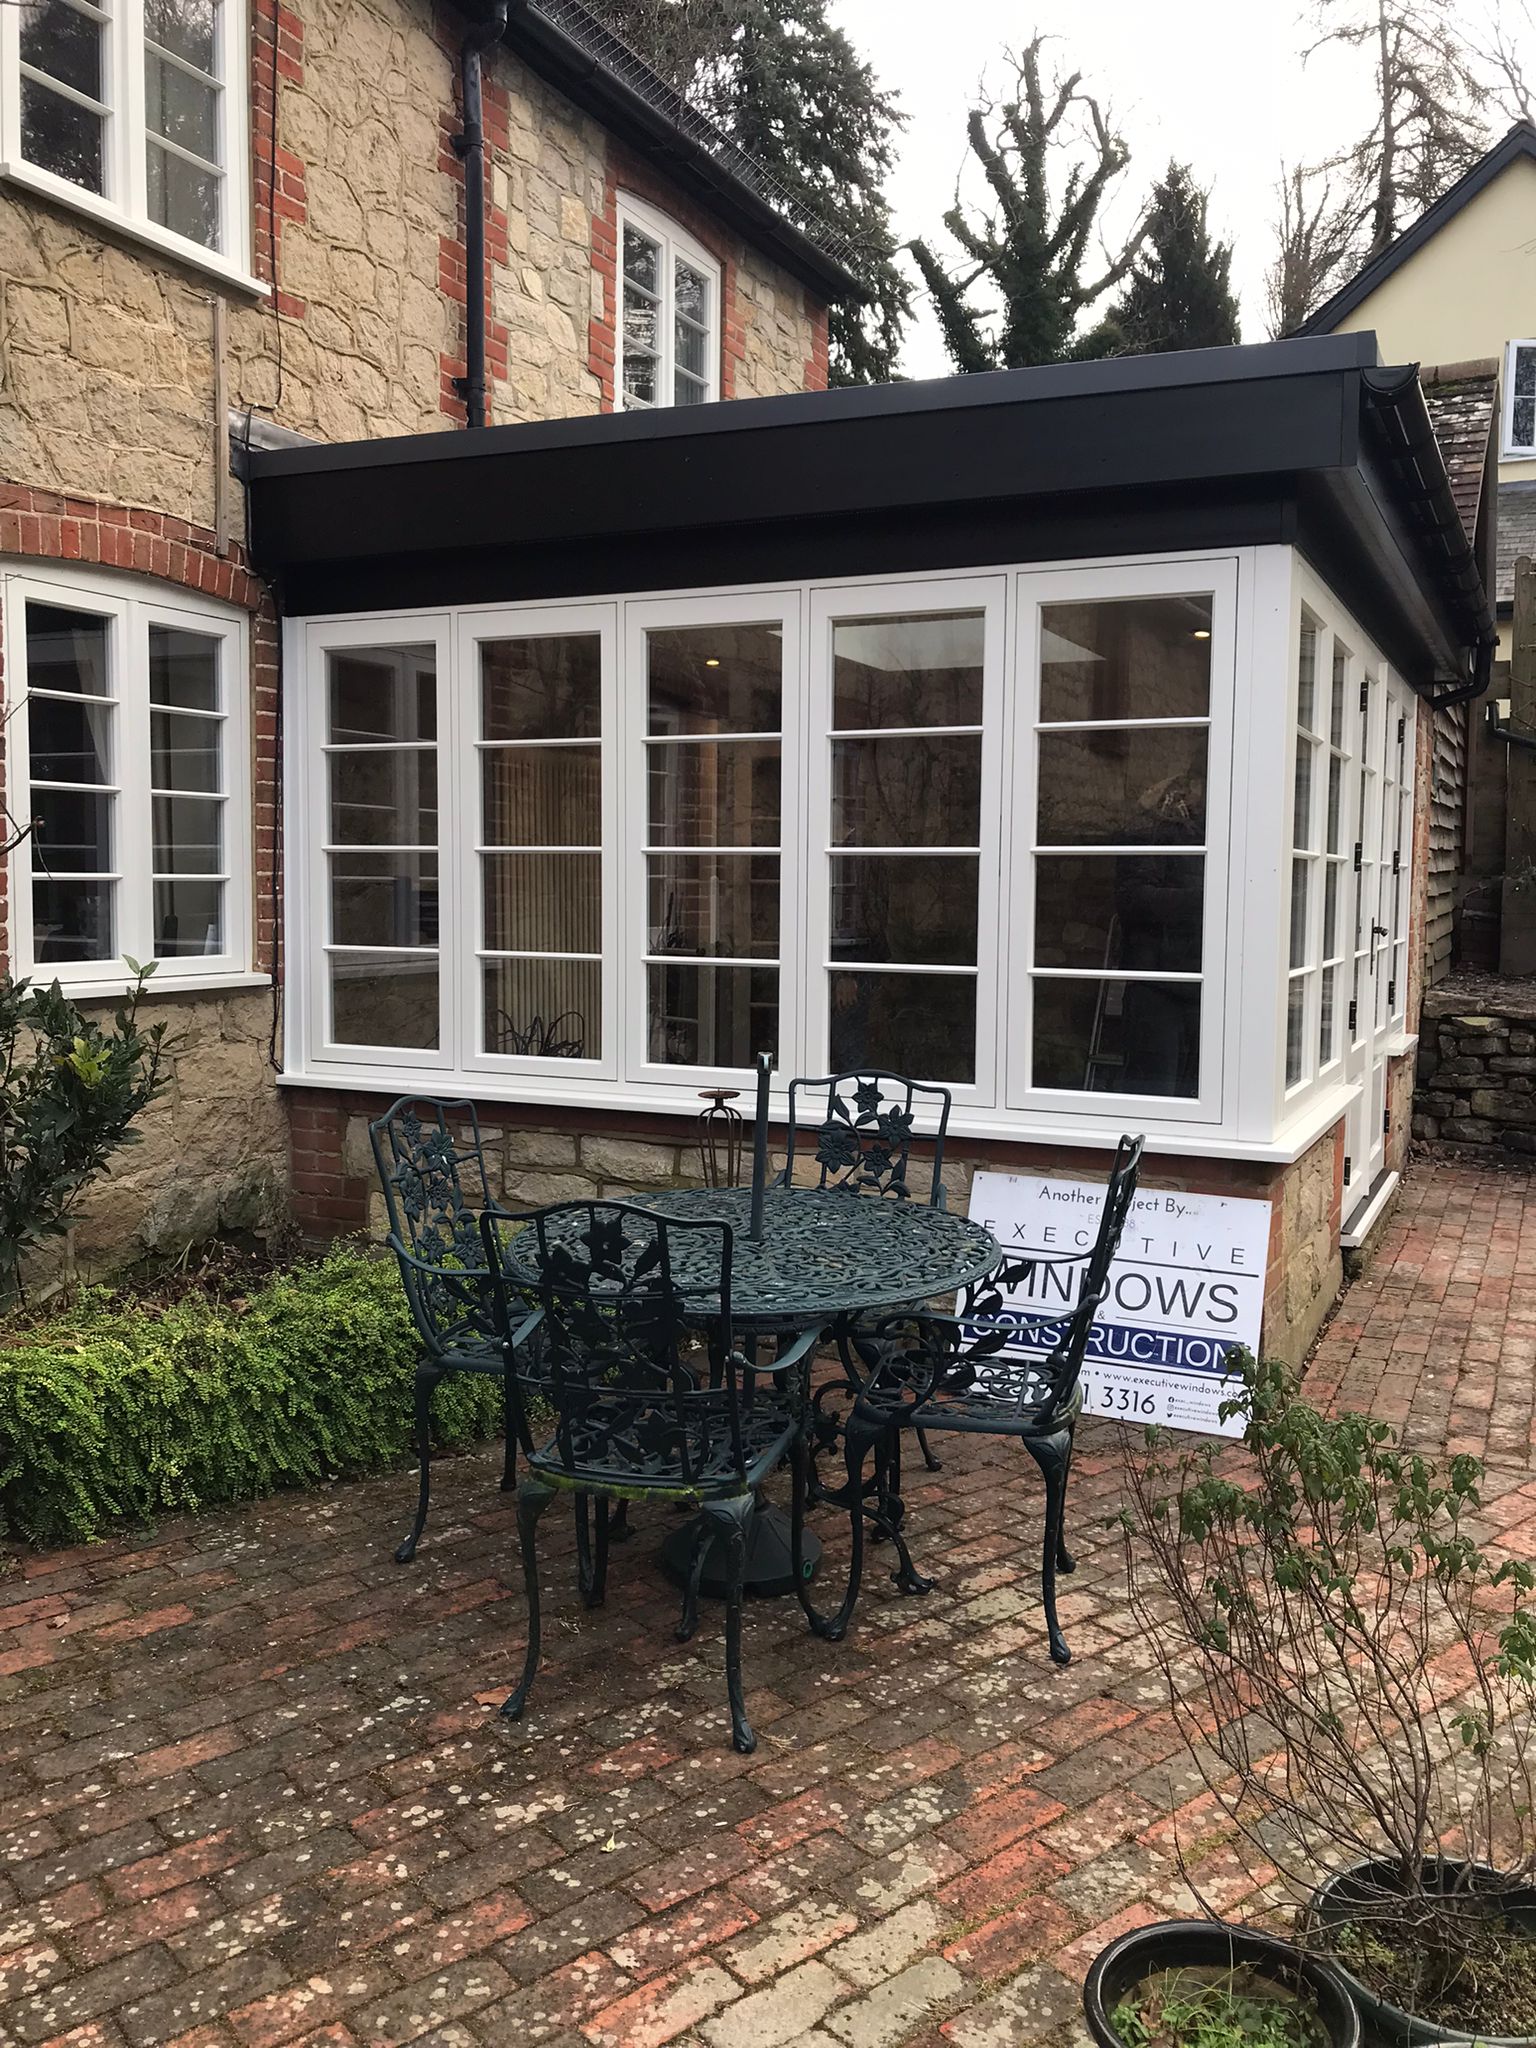
Traditional
Orangeries
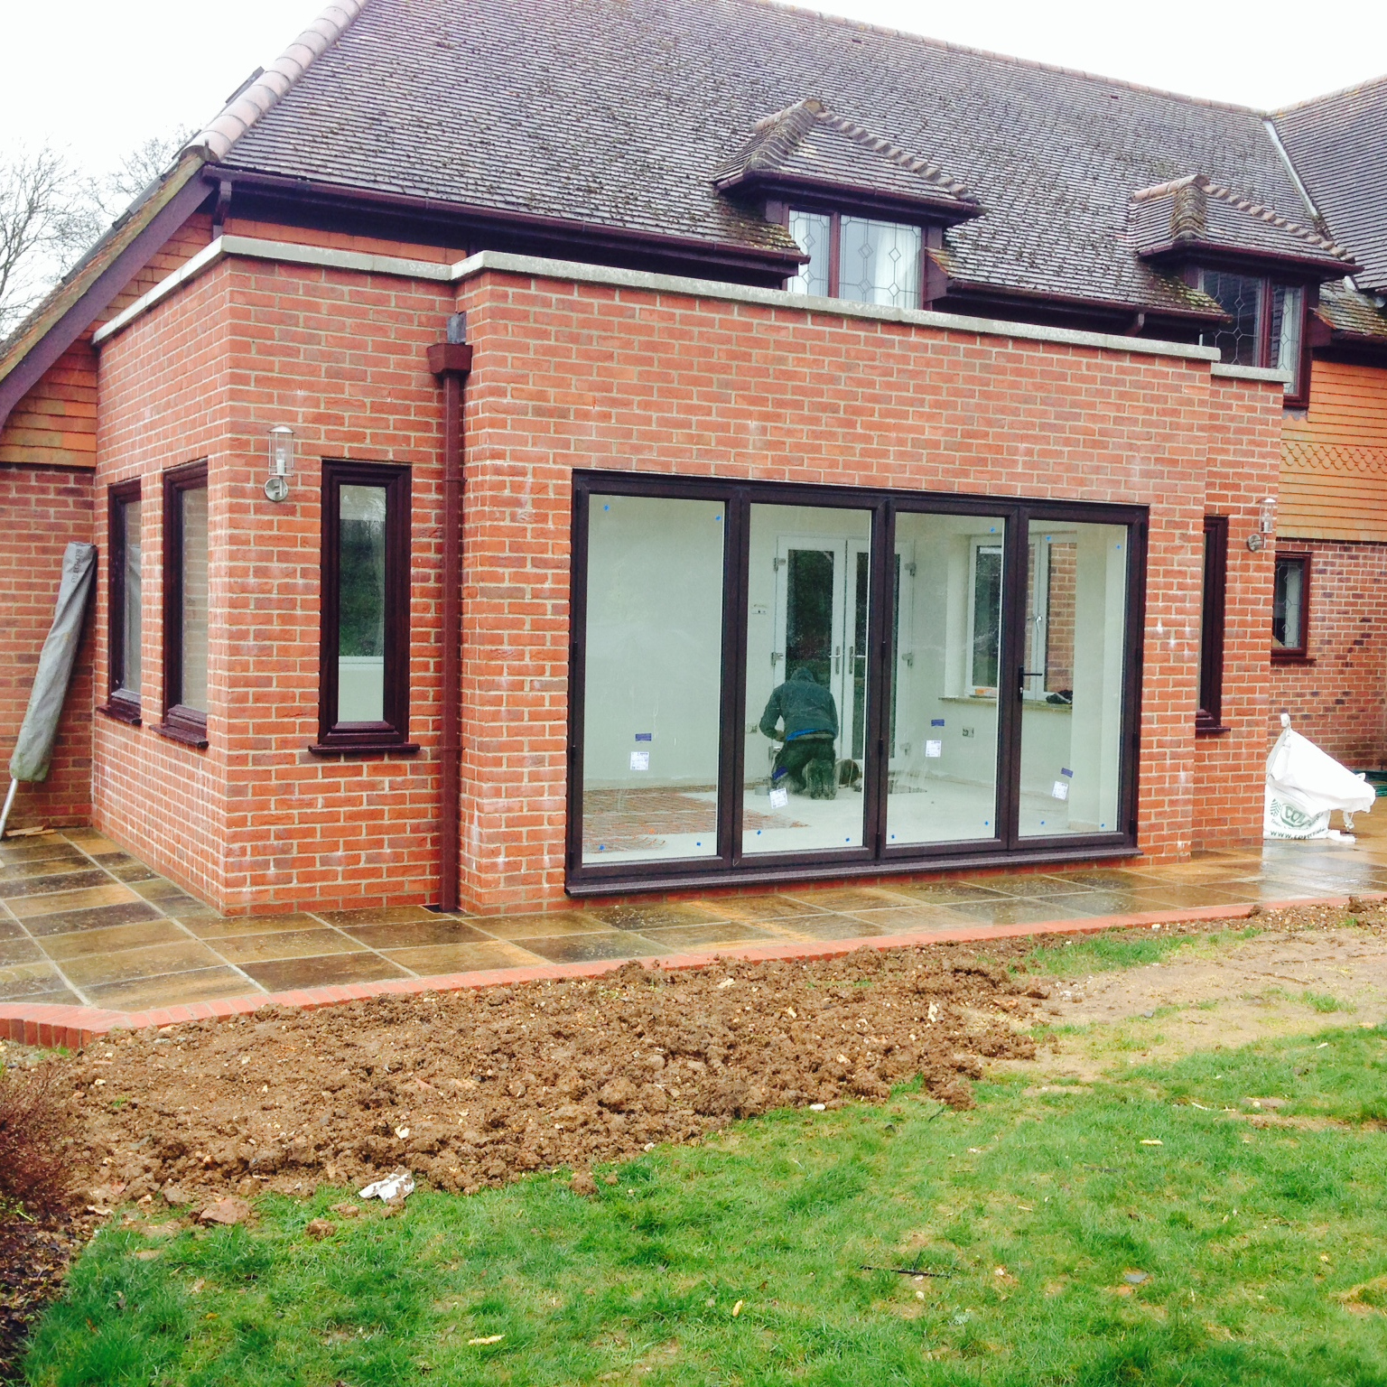
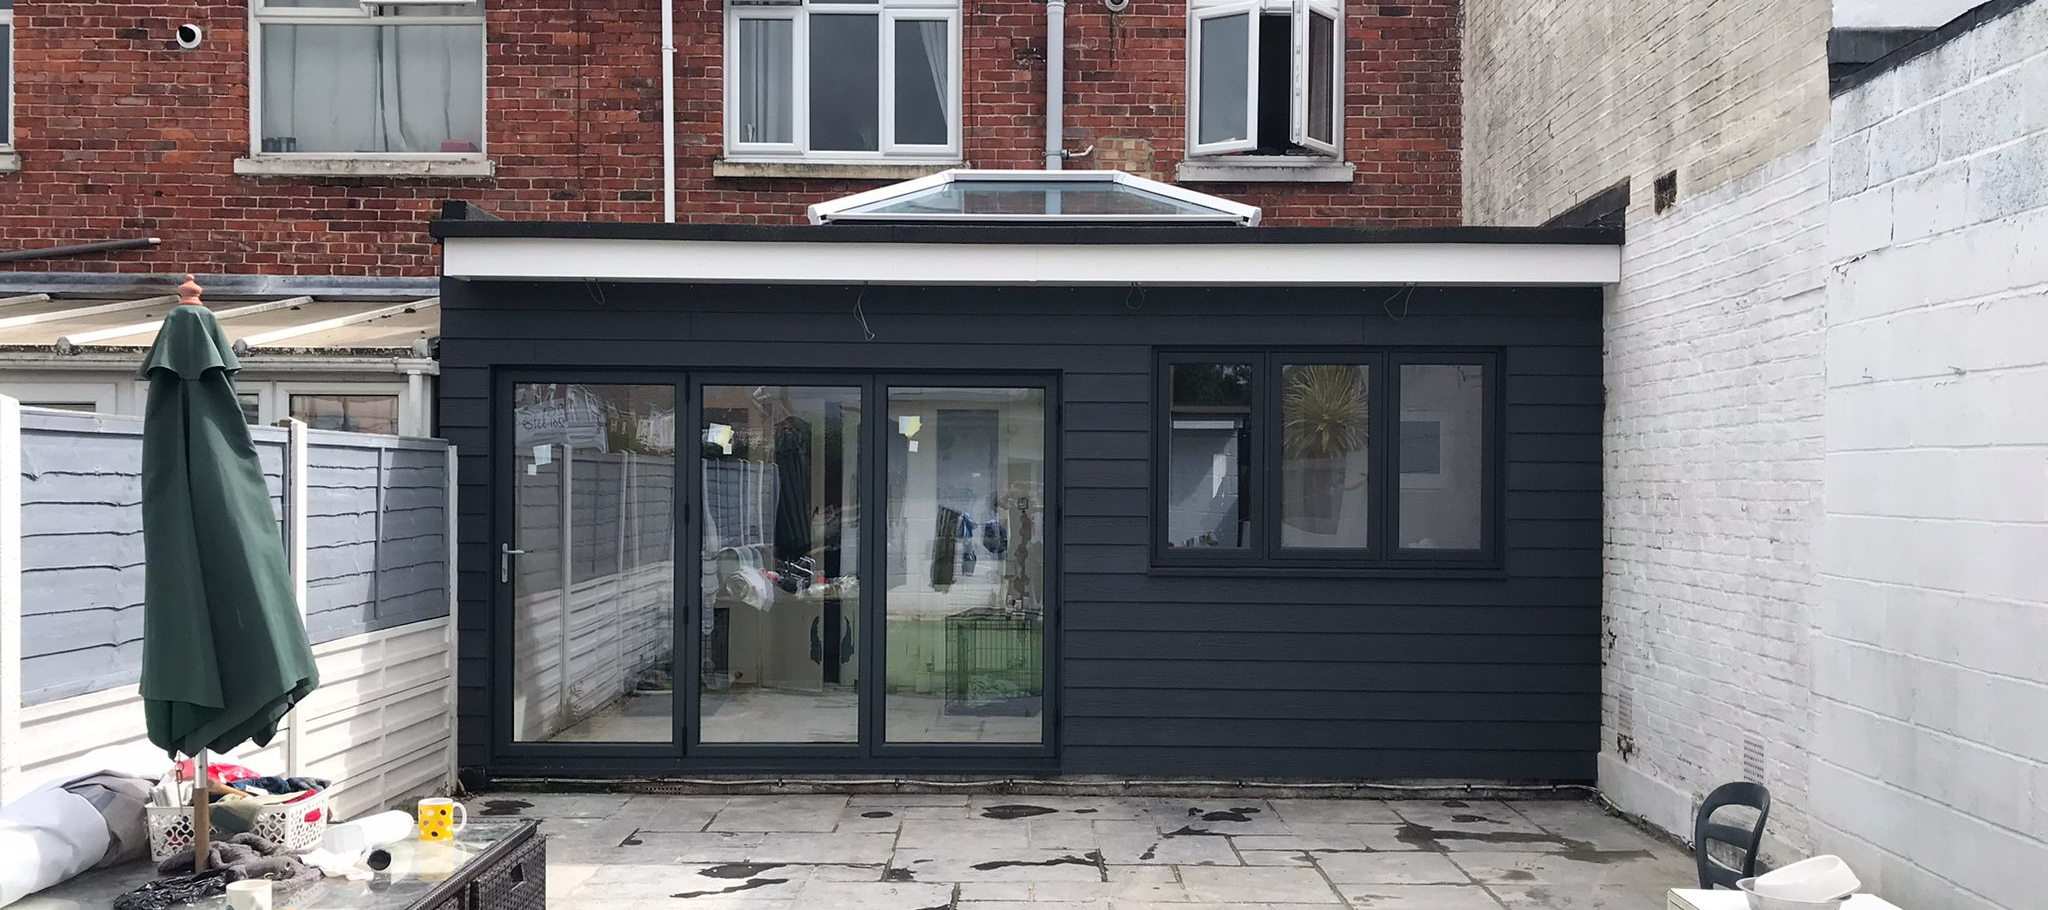
Modern
Orangeries

Design
Flat Roof.
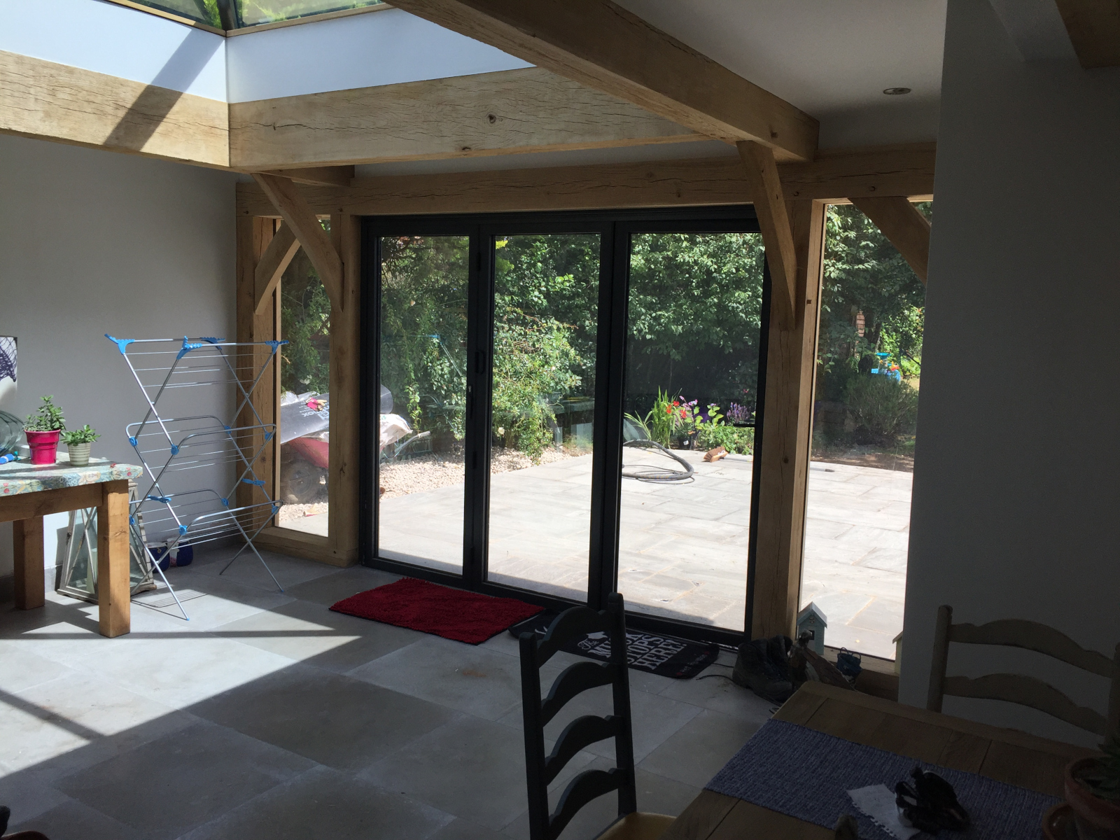
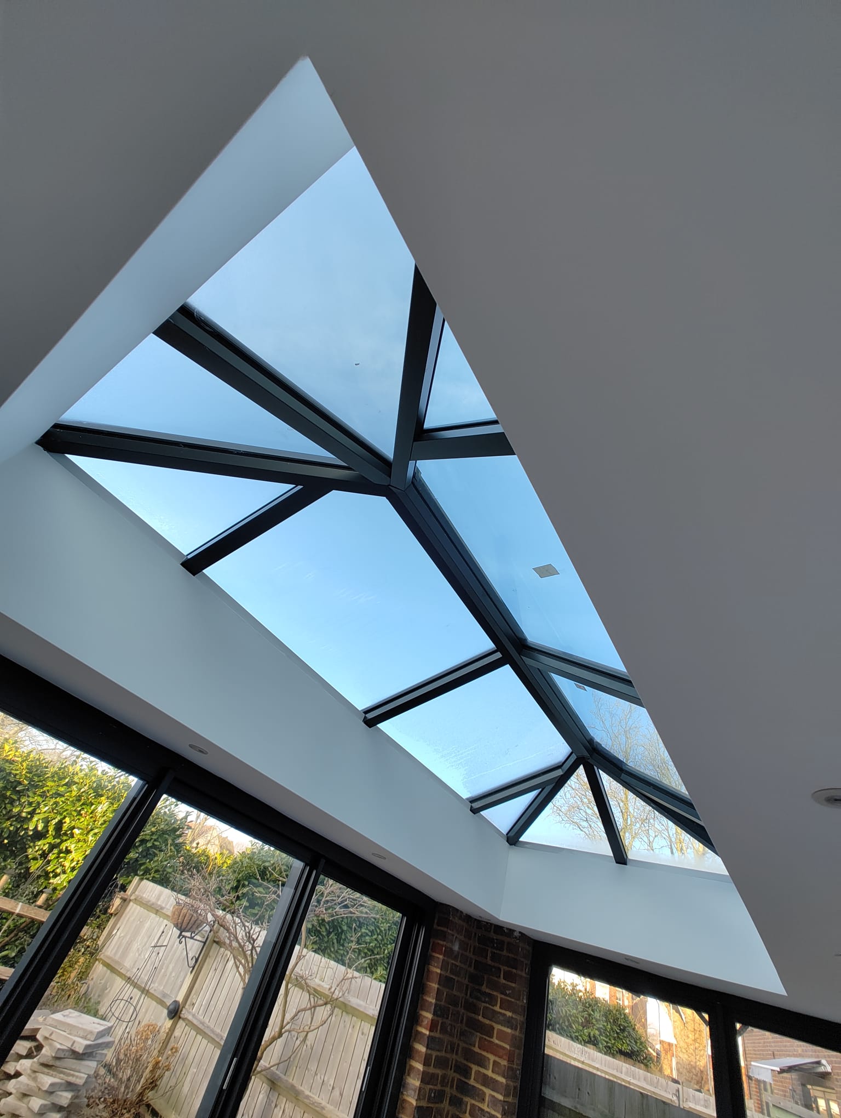
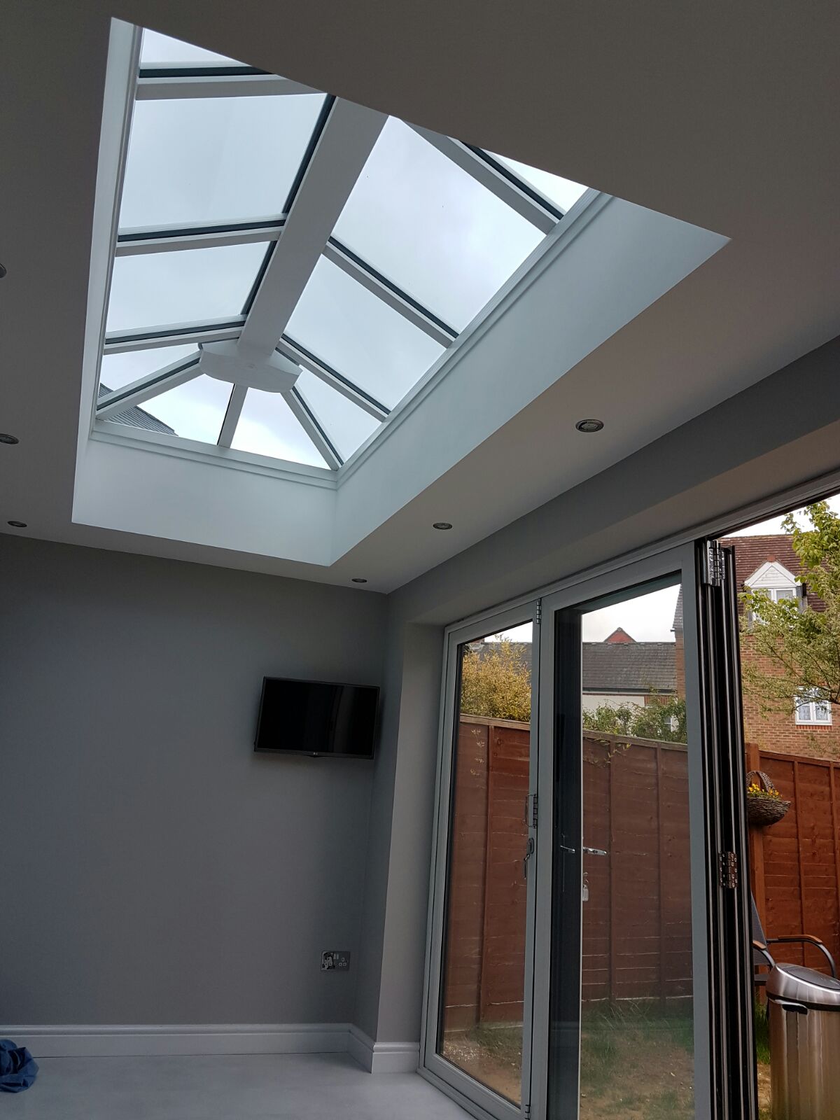
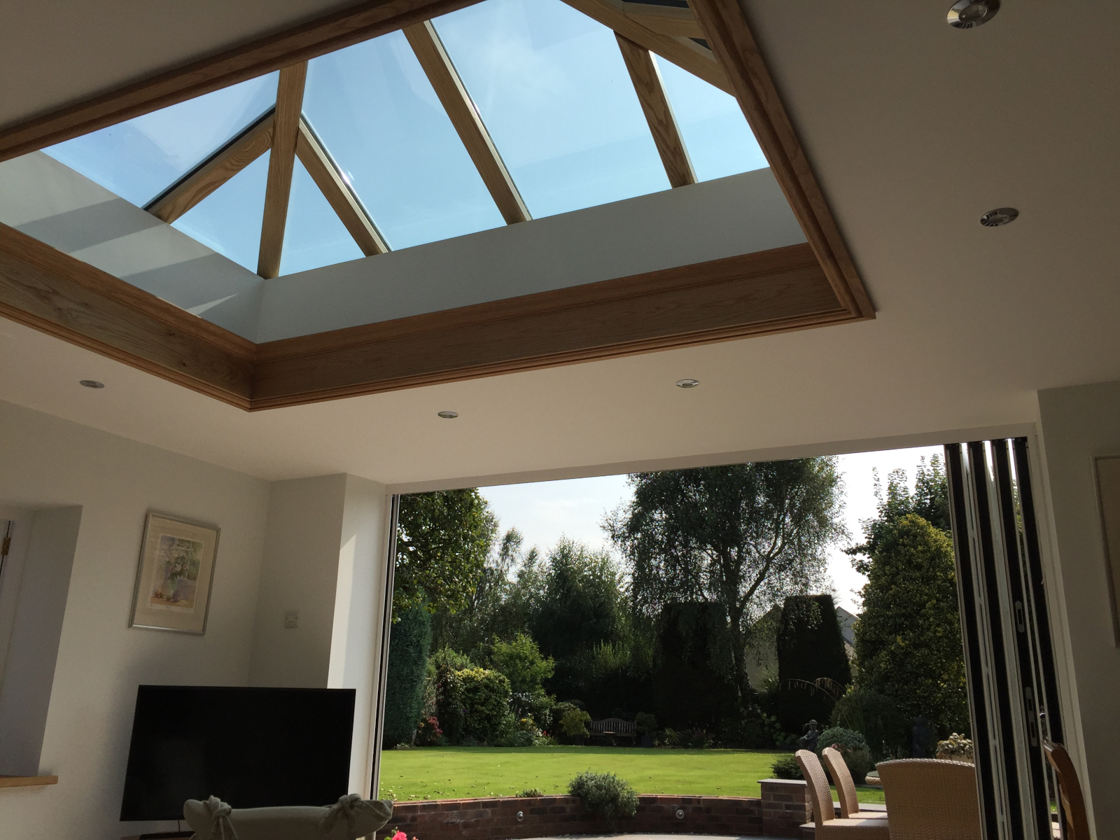
Our Orangeries use the Ultraframe ‘Flat Roof’ system which can accommodate Roof Lights and Lanterns to allow natural light to flood in.
Windows.
Our Orangeries can be designed with any of our Window Systems: whether you’re after modern aluminium; timber-look; or even slimline art-deco.
Doors.
Our Orangeries are manufactured so that all of our Door Systems are compatible- even large-span Folding or Sliding Door openings.
Walls.
Our Orangeries have walls that can be decorated in a variety of brick, cladding, or render systems to truly make your space bespoke and unique.
Enhancements
Our Orangeries can be enhanced with a selection of enhancements: from decorative cornices to Loggia Pillars.
Technology
Basework.
Our Orangeries are built with either traditional concrete bases or engineered Ultraframe hup! Bases on Ground Screws or Pad Foundations.
Construction.
Our Orangeries walls are made with either traditional brick & blockwork or Ultraframe’s highly-insulated hup! Walling System.
Electrics.
Our Orangeries can be specified with a variety of electrics: from L.E.D. downlights to wall sockets and dimmer switches.
Internal Finish.
Our Orangeries are finished internally with 12.5-15mm plasterboard and skimmed over ready for painting & decorating.
Engineered Design.
Our Orangeries are incredibly flexible in their design to suit a range of bespoke and unusual shapes and situations.

hup! System
Our Orangeries can be built with the revolutionary Ultraframe hup! Building System. Using the same solid insulated panel system as the Ultraframe Ultra Roof, the hup! Building System benefits from engineered technology that surpasses current Building Regulations.

Quicker.
The hup! Building System can be installed much quicker than traditional methods of building such as brick & block or timber-frame.
Energy-Efficient.
The hup! Building System contains solid insulation in its construction which allows for it to surpass Building Regulation requirements for thermal efficiency.
Slimmer.
The hup! Building System is much thinner than traditional 300-350mm cavity walls; meaning more floorspace for the same cost.
Sustainable.
The hup! Building System is pre-cut via a cutting-optimisation process meaning less waste created during the process of your build.

We’re Official Ultraframe hup! Builders
Digital Sample
Gallery